Luxury new 3 bdrm home | 4 beds | 2 baths
The houses that define the heritage area...
#88 & #86 - Listed Heritage
Located on the corner of Chester Street East and Madras these adjoining homes are referred to as the bookends of Chester Street East. And they are not just another pair of old Christchurch townhouses — they’re the legacy of William Widdowson, a Nottingham transplant who arrived in 1858 and promptly set about shaping the city.
By 1892 he’d built four pairs of semi‑detached Victorian townhouses, each one a mirror image of the next, all kauri weatherboards, brick, iron latticework and those unmistakable double‑height bay windows. Think San Francisco flair with a dash of Arts and Crafts detail.
The Widdowson family held onto the properties until 1961. No. 86 narrowly dodged demolition, lived a few lives as flats and then as Youth for Christ offices, before landing in the hands of Dr Anna Crighton in 1983 — a turning point for the house and for local heritage advocacy.
When she bought 86 and 88, they were tired, carved up, and stripped of their original charm. She sold 88 and poured two decades into restoring 86 piece by piece, room by room, right down to the garden. Just as she finished, the 2010 quake hit. She stayed. The 2011 quake didn’t give her that option — the house shifted 80 centimetres off its foundations and the party wall was wrecked. Most people would have walked away. She didn’t.
Demolition wasn’t even on the table. Crighton doubled down, determined to save one of the few remaining Victorian townhouses in a city that had just lost so much of its heritage. After the 2010–11 earthquakes it took 18 months to repair, gaining full insulation, secondary glazing and radiators.
Dame Anna Louisa de Launey Crighton DNZM QSO JP is a New Zealand heritage campaigner and historian, and former local-body politician in Christchurch.

#98 #100
TEXT HERE

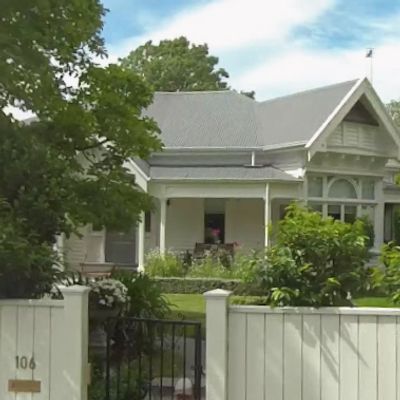
#106 - former Cassidy Villa (c.1903) / Vailima (date tbc)
The former Cassidy Villa is a well‑preserved early 20th‑century bay villa. Built around 1903, the single‑storey home features an irregular footprint, a mix of hip and gable roof forms, and a north‑facing veranda with a cross‑gabled entrance porch. A distinctive corner bay anchors the western end of the façade, marked by a decorative gable and a large Palladian‑style window. Weatherboard cladding and corrugated metal roofing complete its traditional Edwardian appearance. The house sits behind a solid paling fence within a mature garden setting.
The villa was built by James and Ada Cassidy. James Cassidy, a Christchurch lawyer, lived here until his death in 1920, after which Ada sold the property around 1922. Later residents included Rita and Angus Donaldson, and the home continues to serve as a private residence.
Architecturally, the villa contributes to a streetscape notable for its mix of colonial, Victorian, and Edwardian dwellings. These homes illustrate how residential styles evolved as Christchurch grew, and they collectively form one of the city’s most intact clusters of early domestic architecture. The area also has archaeological interest due to long‑standing Māori and colonial activity.
The craftsmanship seen in the villa — from its timber detailing to its decorative gable forms — is typical of the period and remains an important part of the heritage character of Chester Street East.
Significant earthquake repairs have been undertaken by the current owners, including changes to the layout inside and modernising. The home now features 2 lounges, 3 bedrooms and 2 bathrooms.
#110
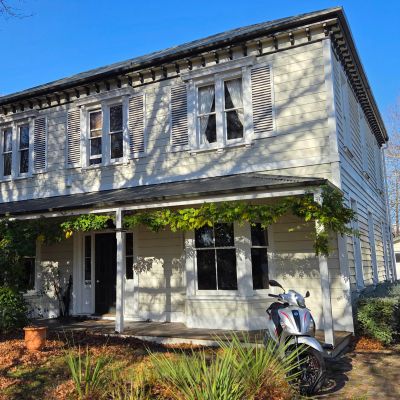
The house was built around 1881–83 by James Brett De Renzie, an Irishman from a poor family of ten children who joined the British Army and served as both engineer and cavalry officer — in Borneo, in Turkey (decorated for helping raise a light cavalry under an Ottoman leader), and in India, where he helped quell the Indian Mutiny and was mentioned in dispatches for the Battle of Kirwee.
He came to New Zealand with his campaign bounty, named his estate "Kirwee," sat on the Selwyn District Council, championed irrigation of the Canterbury Plains using braided-river methods learned in north India, and helped found the Canterbury and Christchurch Clubs. A 1930s memorial — water running through an Indian dome — stands opposite the old Kirwee pub. As an engineer he likely picked the site deliberately: slightly raised, stable ground.
Brett died in the house around 1901 and is buried in Linwood Cemetery; his widow stayed briefly before it sold. By the 1950s it had been carved into four bedsits with four kitchens and bathrooms, the through-corridor blocked off. The Wizard lived there for a time. Later a finance company and Customs used it as offices, laying a kerbed car park over the front garden.
Alistair bought it in 2001 and spent five-plus years restoring it — living in the mess throughout, adding windows for light, building a sympathetic rear extension and a rare Christchurch cellar, and hunting salvage yards for kauri doors, skirting and ceiling roses.
Work finished barely a year or two before the 2010–11 earthquakes, which took the chimney, cornice and liquefaction-wrecked kitchen floor. The house was re-gutted, plywood-braced, re-insulated and jacked back into line — emerging stronger and warmer.
#118 - Former Holliss House (c. mid‑1890s)
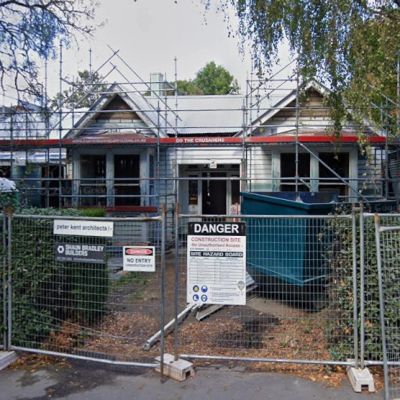
The former Holliss House is a late‑Victorian double‑bay villa with a later bungalow‑style addition on the eastern side. The single‑storey dwelling has an H‑shaped footprint and gabled roof forms, with its principal north‑facing elevation arranged around a central entrance flanked by two cross‑gabled bays. A secondary entrance is located on the eastern wing. Typical of the period, the house features double‑hung sash and casement windows, and a main door with side‑ and fanlights. It sits close to the road boundary, previously behind a trimmed hedge and is constructed in lapped weatherboards with corrugated metal roofing.
The house appears to have been built in the mid‑1890s and was the long‑term residence of Lucy Holliss, widow of James Holliss of the Telegraph Department in Lyttelton. Lucy lived here until her death in 1921. From at least the mid‑1910s, rooms in the house were offered for let, and by the 1940s the property was advertised as providing bed‑and‑breakfast accommodation for visitors to Christchurch. It remains in private residential use.
Architecturally, the house is representative of late‑Victorian domestic design and contributes to a streetscape characterised by a diverse range of 19th‑ and early‑20th‑century residential typologies. The dwelling exhibits craftsmanship typical of its period, including timber joinery, weatherboard construction, and traditional gable detailing, and is considered a defining element of the heritage character of Chester Street East.
Significant earthquake repairs have been undertaken by the current owner, including changes to the layout inside and modernising. The home now features 2 lounges, 3 bedrooms and bathrooms.
#131 - Matapuna / former 'Myhre house'
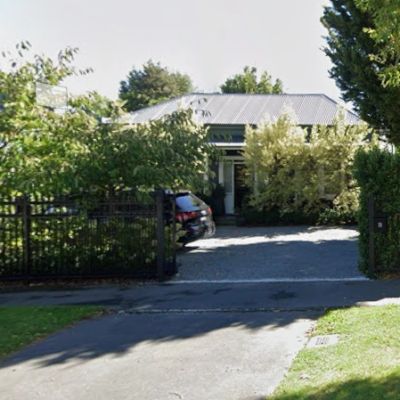
Built around 1900 by local draper Walter Grummitt, this square‑plan Edwardian villa is one of three homes he developed on the street. “Walter Grummitt, a draper, built the houses at 131, 133 and 137… in c.1900.” Early residents included surveyor Jonathan Simpson and Lutheran minister Rev Herbert Brahn, reflecting the area’s long history as a mixed‑class inner‑city neighbourhood.
The house retains its original weatherboard character, centre‑gutter roof and decorative veranda, but its survival was far from guaranteed. The current owners bought it “because we love heritage houses and wanted to save it from any redevelopment.” Severely damaged in the Canterbury earthquakes, it has since been carefully restored with a focus on authenticity. The original brick side walls were replaced with timber to match the historic cladding, and while the kitchen, bathroom and toilets are modernised, the rest of the interior keeps its early‑20th‑century feel. The house currently has 4 bedrooms, one bathroom and two toilets.
Behind the house is a private English‑style garden — an unexpected oasis in the central city. A mature holly tree anchors the space, attracting kererū each spring to feed off the berries.
#133 - former 'Grummitt house'
The house is an Edwardian-era villa, built around 1900, and is thought to have been one of three houses built by Walter Grummitt, a local draper, at adjacent properties 131, 133 and 137 Chester Street East. Grummitt appears to have lived at number 133 before moving to number 137. Number 137 was later demolished, around 1975, while 131 and 133 have survived.
The single-storey villa has many features typical of its era, including rusticated weatherboard cladding, a corrugated iron roof and a veranda running across the front of the house. Decorative brackets above the veranda posts, double-hung sash windows and the central entrance with its fanlight and sidelights add to its character.
Over the years, the house has been home to a number of Christchurch residents. Among them were Jonathan Simpson, a surveyor, who lived there in 1923, and Reverend Herbert Brahn, a Lutheran minister, who was a resident in 1926.
The house is significant not only because of its architecture, but because it is part of a surviving side by side pair of older homes in this part of the inner city. More recently, former owner of 131 and 133, Gwyneth Hopkins, played an important part in helping preserve the properties at that time. After the Canterbury earthquakes she was involved in the work to restore both houses. In 2017, she sold 131 and deliberately retained ownership of 133 to ensure they would remain as separate properties rather than developed as one large site.
More recently, current owners have extensively renovated including; kitchens and bathrooms repositioned and replaced with new electrical, plumbing and drainage and added ducted heating. The decks and external areas have been replaced and a Louvre Concepts system added over the north facing deck. They noted "when we renovated the house recently we found it to be in relatively original condition. Things like Halswell basalt piles and original weather board and profiled timber joinery."
#139
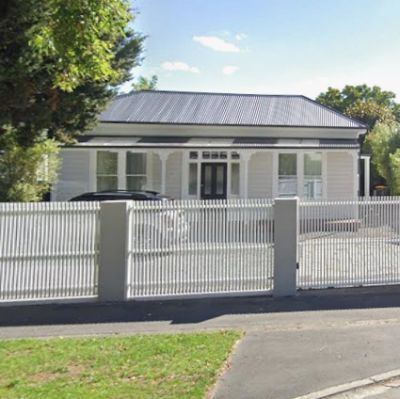
Built around 1860, this simple single-storey workers’ cottage is a rare survivor from Christchurch’s early residential years.
With its gable roof, sash windows and roughcast plaster exterior, the cottage is modest by today’s standards. Its compact size provides a glimpse into the everyday living conditions of early Christchurch residents. Beneath the roughcast plaster, the original weatherboards are still in place, while the original native timber floor remains beneath replacement flooring.
The cottage has been continuously occupied for more than 160 years. Early residents included Mrs Frances Vincent, a nurse, and Mrs Sarah Ann Carter, who lived there around 1900, followed by Mrs Eva Heighway in the 1920s. Most recently, it has been owned by Charlotte Mayne for the past 20 years.
The cottage underwent a major renovation and strengthening in 2004/05. During the work, it was stripped back to its “shell” so it could be relined and insulated, revealing more of the original construction. The original kauri roof shingles were later uncovered in 2018. They were photographed before the roof was replaced in mid-2018. Landscaping in 2022/23 also revealed what appears to be the remains of the original outside toilet – a roughly one-square-metre concrete structure in the north-east corner of the section. Charlotte, the current owner-occupier, says: “It’s a little house that has survived an awful lot, and I’d quite like to make sure it survives the next 160 years too.”
One of the cottage’s more entertaining chapters came during the Canterbury earthquakes. Hagen, an East German master builder and carpenter who worked on the 2004 strengthening, would ring after every significant earthquake with the same question: “How is the little house, Charley?”. The answer was usually, “Hagen, it is good.”. To which Hagen would reply:
“Yes. German bunker!”. That confidence eventually took a knock after thousands of aftershocks, when a slump was noticed in the south-west corner. Hagen’s diagnosis was characteristically blunt: “Yes. Poorly made British foundations!”
#250 Kilmore - Listed Heritage
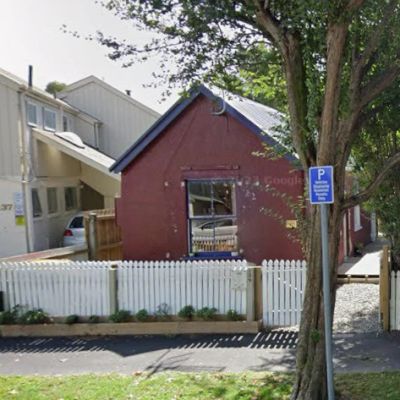
250 Kilmore Street is an 1881 timber villa recognised as one of five defining dwellings contributing to the RHA and is listed in the Christchurch District Plan. The house underwent a major restoration in 2023, during which it was moved 13 metres to allow new foundations to be constructed. The forty‑two‑week rebuild has been documented in a three‑minute time‑lapse recording.
The property’s origins date to 1859, when the land was first purchased by Alfred Walter Money, an English immigrant who later constructed the house in 1881. Money owned the property until his death in 1909, following a fall from a tram at the age of 81. His obituary records a varied career: he was an active member of the Canterbury A&P Association, worked in the butchery trade, and later held licences for the Oxford Hotel and the Carlton Hotel. He also promoted river transport between Christchurch and New Brighton and owned the small steamer Avonia, which operated on that route.
In 1911 the property was sold for £250 to Frederick White, a lamplighter. A significant restoration was undertaken in the 1990s by owner Keith Preen, who spent seven years repairing and reinstating the house after it had been occupied by a group known as Alf’s Imperial Army. At the time, the interior had been painted entirely in red, white, and blue. Visitors have since noted the irony that the exterior has again adopted a red‑white‑blue palette in its most recent repaint.
A further major restoration was completed twenty years later by the current owners, Simone and Joe, who sought to secure the increasingly rare heritage building for the future. Their work was recognised in 2023 with an award from the Christchurch Civic Trust, which commended the meticulous restoration and acknowledged the owners’ initiative and commitment in retaining a house of important heritage character.